<-- style PDP --> 128-51 SHOLTO Drive, London South - Condo Townhouse for sale for $399,900
  • for sale

128-51 SHOLTO Drive

London South, Ontario, N6E 2H9 - South X

$399,900

  • Neighbourhood

    South X

  • Major Intersection

    Jalna, Exeter

  • Listed Since: 11 day(s)

  • Last update: today

Overview

  • Property Type

    Condo Townhouse, 2-Storey

  • Bedrooms

    3

  • Bathrooms

    2

  • Square Feet

    1000-1199

  • Exposure

    East

  • Total Parking

    2

  • Maintenance

    $270

  • Taxes

    $1,727.00 (2025)

  • Balcony

    None

Property Description

Property description for 128-51 SHOLTO Drive, London South

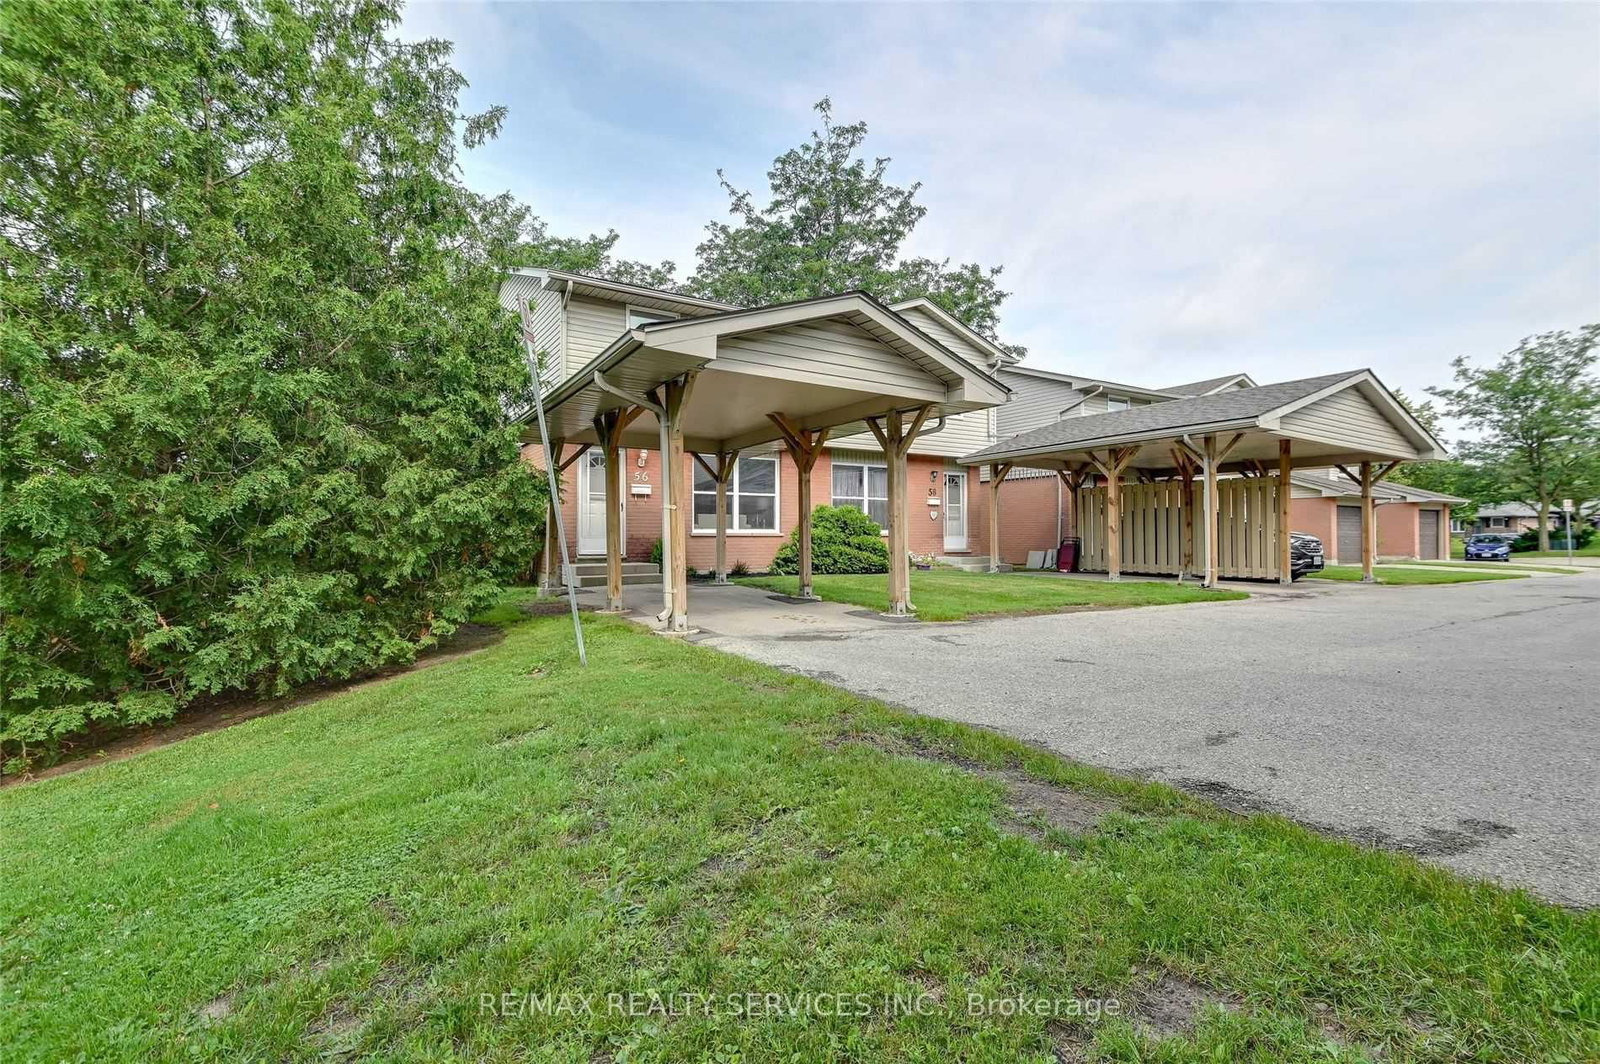
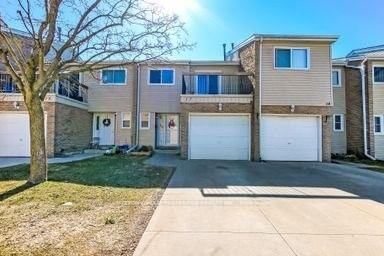
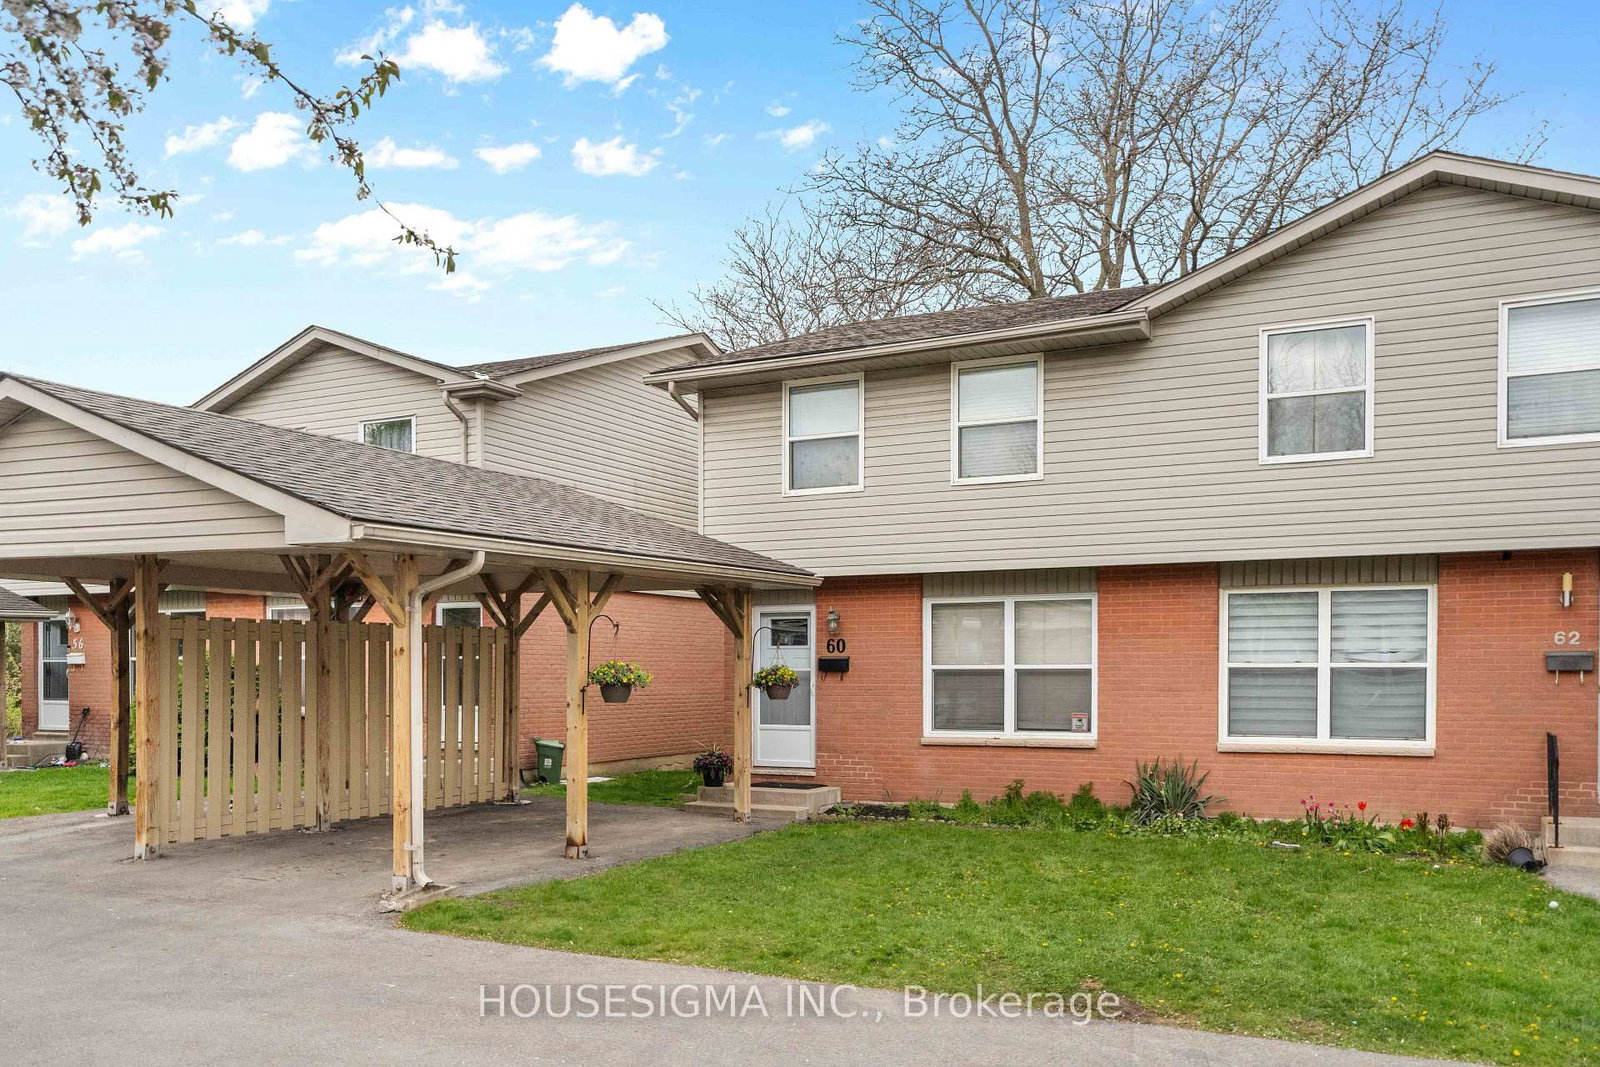
Welcome to Unit 128 at 51 Sholto Drive: a beautifully maintained, well-managed condo townhome backing onto greenspace and a walking path/ravine, offering the perfect blend of style, comfort, convenience, and low-maintenance living in one of South London's most desirable neighbourhoods. Located just minutes from White Oaks Mall and Highway 401, nestled in a quiet, family-friendly community, this inviting home is ideal for first-time buyers, families, downsizers, or anyone looking to enjoy a carefree lifestyle without sacrificing space or location. A full top-to-bottom cosmetic renovation, including a newly finished basement, was completed in 2023. Bright, open-concept, functional living spaces create a warm and welcoming atmosphere, making everyday living and entertaining effortless. Main Features: Exceptionally low monthly condo fees ($270.00), new roof shingles (2025), hardwood flooring (main and upper levels; 2023), mini-split heating/AC and attic insulation (2021), 150-amp fuse electrical panel, new baseboard heaters (2023), dedicated parking directly in front of the unit, plus ample visitor/secondary vehicle parking. Main Floor: Generous open-concept kitchen, living, and dining area with excellent flow from the front door to the backyard. Updated kitchen (2023), dishwasher (2020), fridge (2017), stove (2024), flooring (2023), and updated 2-piece powder room (2023). Upper Level: Spacious primary bedroom with two large windows and a walk-in closet. Updated bathroom (2023). Two additional bedrooms, perfect for children, guests, or a home office. Basement: Fully finished (2023), offering a large secondary living space, dedicated laundry room, utility room, and ample storage. Whether you're looking for your first home, a smart investment, or the perfect place to simplify your lifestyle, Unit 128 at 51 Sholto Drive offers an exceptional opportunity to own in one of London's most sought-after communities. Nothing to do but move in!

Listed by TEAM GLASSER REAL ESTATE BROKERAGE INC.

  • MLS #

    X13520524

  • Sq. Ft

    1000-1199

  • Sq. Ft. Source

    MLS

  • Year Built

    Available Upon Request

  • Basement

    Finished

  • View

    n/a

  • Garage

    None

  • Parking Type

    Exclusive

  • Locker

    None

  • Pets Permitted

    Yes-with Restrictions

  • Exterior

    Shingle

  • Fireplace

    N

  • Security

    n/a

  • Elevator

    n/a

  • Laundry Level

    n/a

  • Building Amenities

    Visitor Parking

  • Maintenance Fee Includes

    Parking, Taxes

  • Property Management

    Village Property Management

  • Heat

    Baseboard

  • A/C

    Other

  • Water

    n/a

  • Water Supply

    n/a

  • Central Vac

    N

  • Cert Level

    n/a

  • Energy Cert

    n/a

  • Foyer

    1.9 x 2.0 ft Main level

  • Kitchen

    4.5 x 3.1 ft Main level

  • Family

    5.2 x 5.6 ft Main level

  • Powder Rm

    1.5 x 1.3 ft Main level

  • Primary

    4.5 x 4.2 ft 2nd level

  • 2nd Br

    2.5 x 3.1 ft 2nd level

  • 3rd Br

    2.5 x 3.8 ft 2nd level

  • Bathroom

    3.1 x 1.5 ft 2nd level

  • Family

    9.7 x 3.6 ft Bsmt level

  • Laundry

    2.9 x 1.5 ft Bsmt level

  • MLS #

    X13520524

  • Sq. Ft

    1000-1199

  • Sq. Ft. Source

    MLS

  • Year Built

    Available Upon Request

  • Basement

    Finished

  • View

    n/a

  • Garage

    None

  • Parking Type

    Exclusive

  • Locker

    None

  • Pets Permitted

    Yes-with Restrictions

  • Exterior

    Shingle

  • Fireplace

    N

  • Security

    n/a

  • Elevator

    n/a

  • Laundry Level

    n/a

  • Building Amenities

    Visitor Parking

  • Maintenance Fee Includes

    Parking, Taxes

  • Property Management

    Village Property Management

  • Heat

    Baseboard

  • A/C

    Other

  • Water

    n/a

  • Water Supply

    n/a

  • Central Vac

    N

  • Cert Level

    n/a

  • Energy Cert

    n/a

  • Foyer

    1.9 x 2.0 ft Main level

  • Kitchen

    4.5 x 3.1 ft Main level

  • Family

    5.2 x 5.6 ft Main level

  • Powder Rm

    1.5 x 1.3 ft Main level

  • Primary

    4.5 x 4.2 ft 2nd level

  • 2nd Br

    2.5 x 3.1 ft 2nd level

  • 3rd Br

    2.5 x 3.8 ft 2nd level

  • Bathroom

    3.1 x 1.5 ft 2nd level

  • Family

    9.7 x 3.6 ft Bsmt level

  • Laundry

    2.9 x 1.5 ft Bsmt level

Thinking of Selling?

Find Out Your Home’s Value in Today’s Market!

No Email or Signup is required to view your home estimate.

estimate your home value

Contact Manoj Kukreja

Sales Representative,
Century 21 People’s Choice Realty Inc.,
Brokerage
(647) 576 - 2100

Manoj profile avatar

Mortgage Calculator

This data is for informational purposes only.

Mortgage Payment per month

Principal Amount

Interest

Total Payable

Amortization

Amortization

Closing Cost Calculator

This data is for informational purposes only.

Closing Cost Total for this property

Total Cash flow for purchasing this property

Down Payment(%)*
Additional information

Provincial Land Transfer Tax

Ontario Land Transfer Tax Rebate

Toronto Land Transfer Tax

Toronto Land Transfer Tax Rebate

PST on CMHC Insurance Premium

Lawyer Fees

$2,825

Government Registration Fee's

$164

Title Insurance

Closing Cost Total

Total Cash flow for purchasing this property

Provincial Land Transfer Tax

Ontario Land Transfer Tax Rebate

Toronto Land Transfer Tax

Toronto Land Transfer Tax Rebate

PST on CMHC Insurance Premium

Lawyer Fees

$2,825

Government Registarion Fee's

$164

Title Insurance

Down Payment(%)*

* A down payment of less than 20% is permitted only for first-time home buyers purchasing their principal residence. The minimum down payment required is 5% for the portion of the purchase price up to $500,000, and 10% for the portion between $500,000 and $1,500,000. For properties priced over $1,500,000, a minimum down payment of 20% is required.

Thinking of Selling?

Find Out Your Home’s Value in Today’s Market!

No Email or Signup is required to view your home estimate.

estimate your home value

Contact Manoj Kukreja

Sales Representative, Century 21 People’s Choice Realty Inc., Brokerage
(647) 576 - 2100

Manoj profile avatar

Recent Sold Listings in South X, London South

Popular Cities